Job completed for Shower Expansion in Red Wing
Completion date: July 24, 2026
Location: Red Wing, MN
Solutions provided:
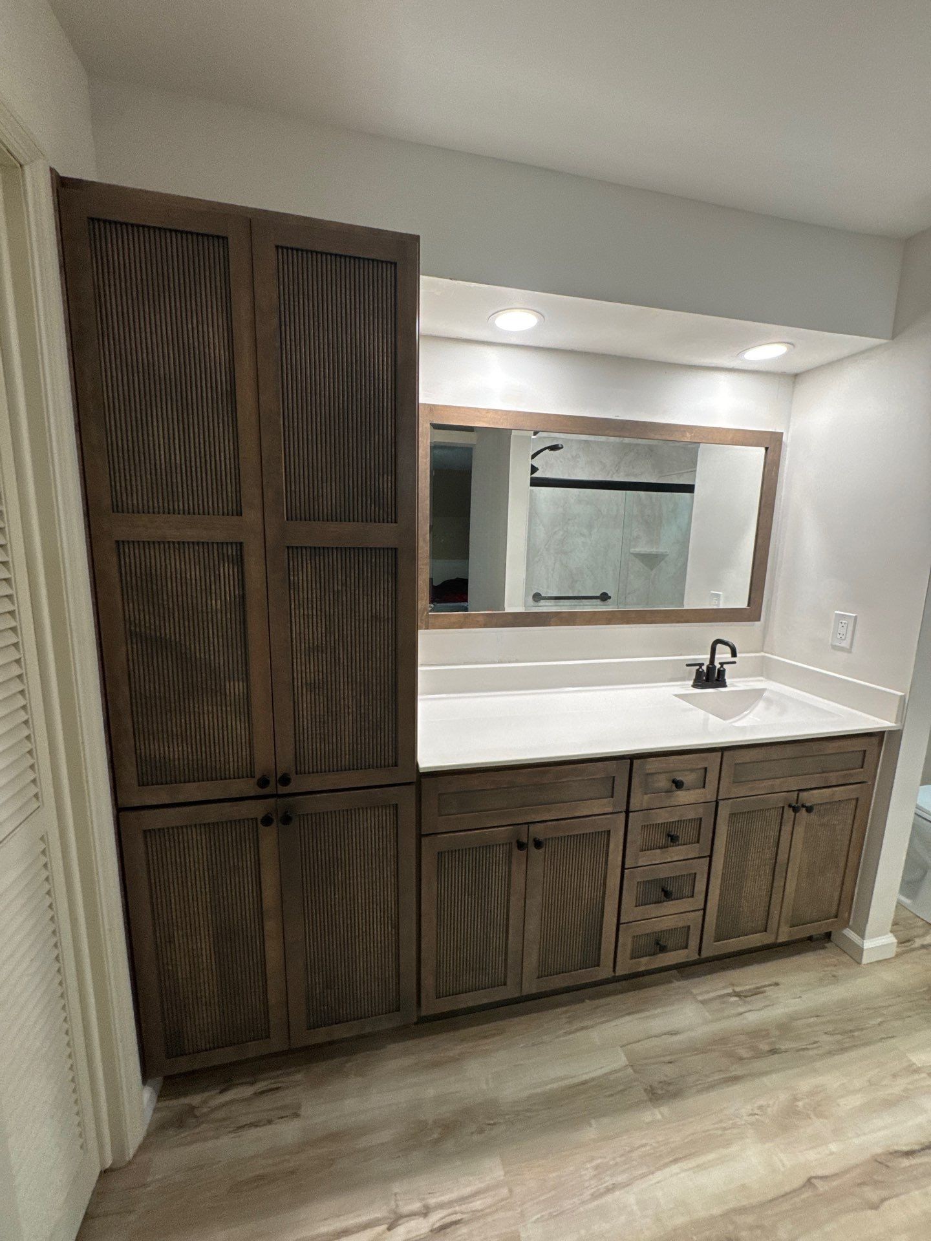
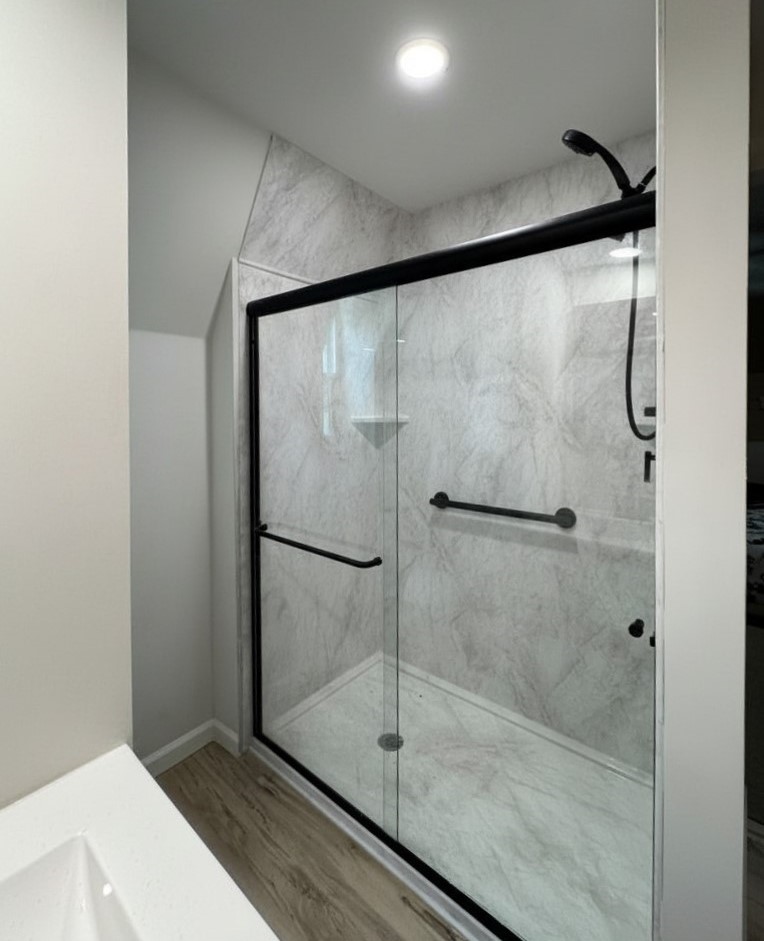
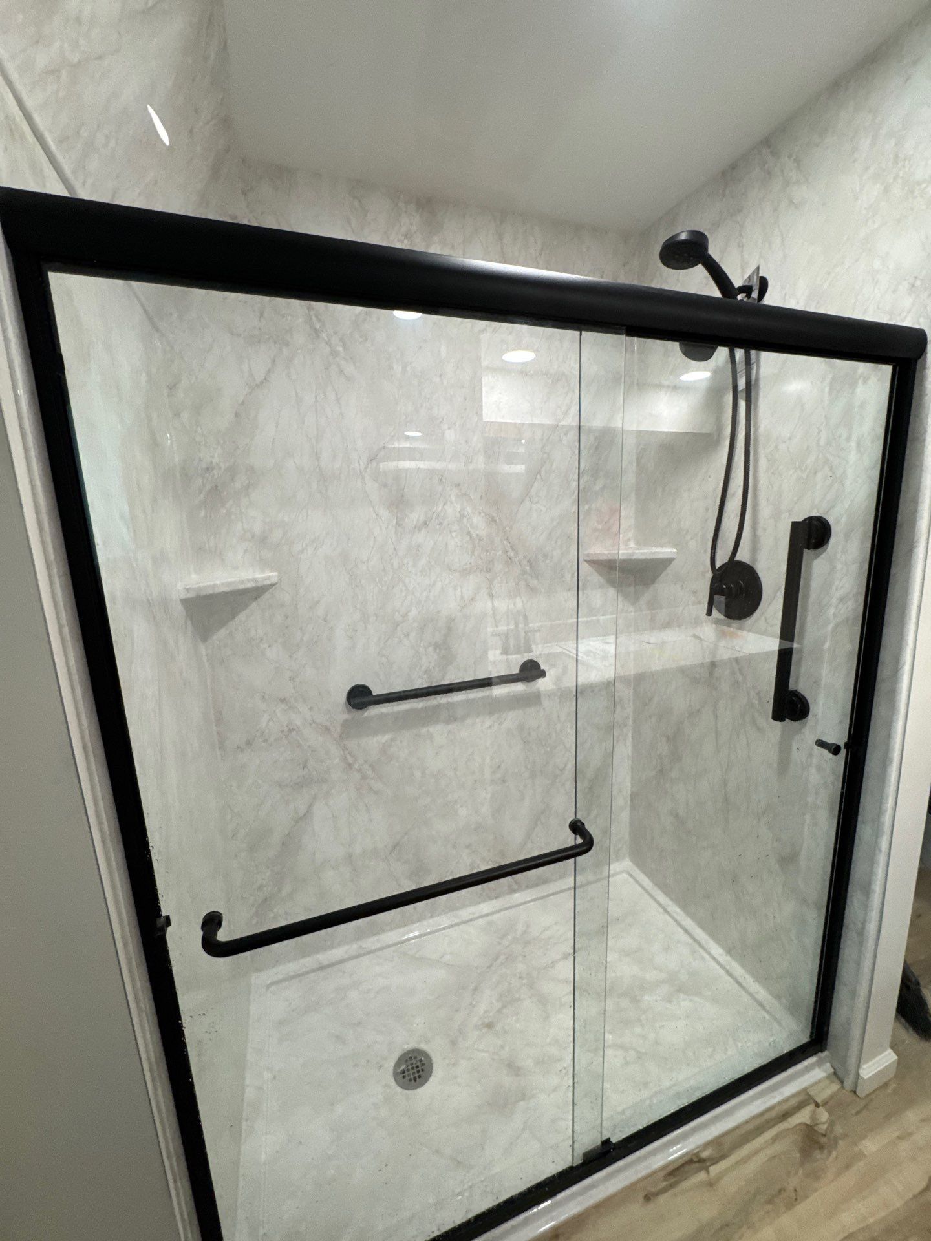
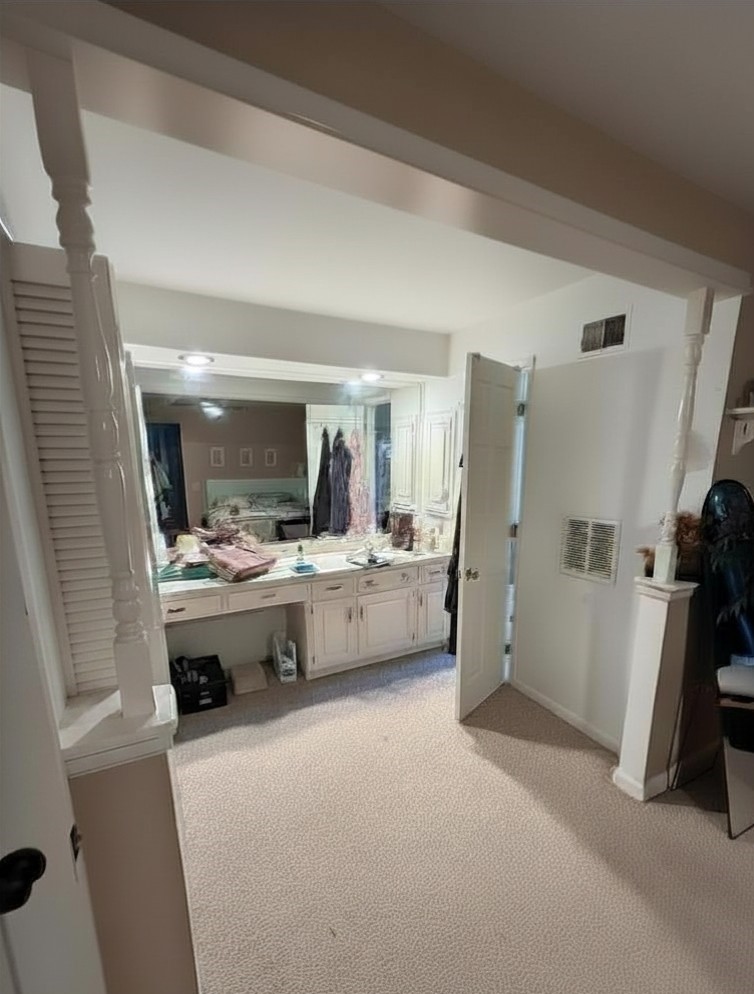
This bathroom remodel included a full layout redesign, moving walls to create a more functional floor plan, expanded walk-in shower and improved storage. The original bathroom layout split the room into separate areas, which limited flow and made the overall design feel disconnected. We reconfigured the bathroom layout to bring the vanity and wet area into one functional space. The shower was expanded from a small stand up shower to a comfortable 60”x34”. The wall panels feature our new acrylic Pearl Jasmine color with a matching pan for beautiful flow. We added a full-height linen cabinet and a matching vanity featuring Bertch Reedlyn style doors for improved everyday function and extra storage. New luxury vinyl flooring creates a cohesive look, helping this bathroom remodel maximize flow and function.
Photos & Videos: