Job completed for Basement Bathroom in Saint Paul
Completion date: February 13, 2026
Location: Saint Paul, MN
Solutions provided:
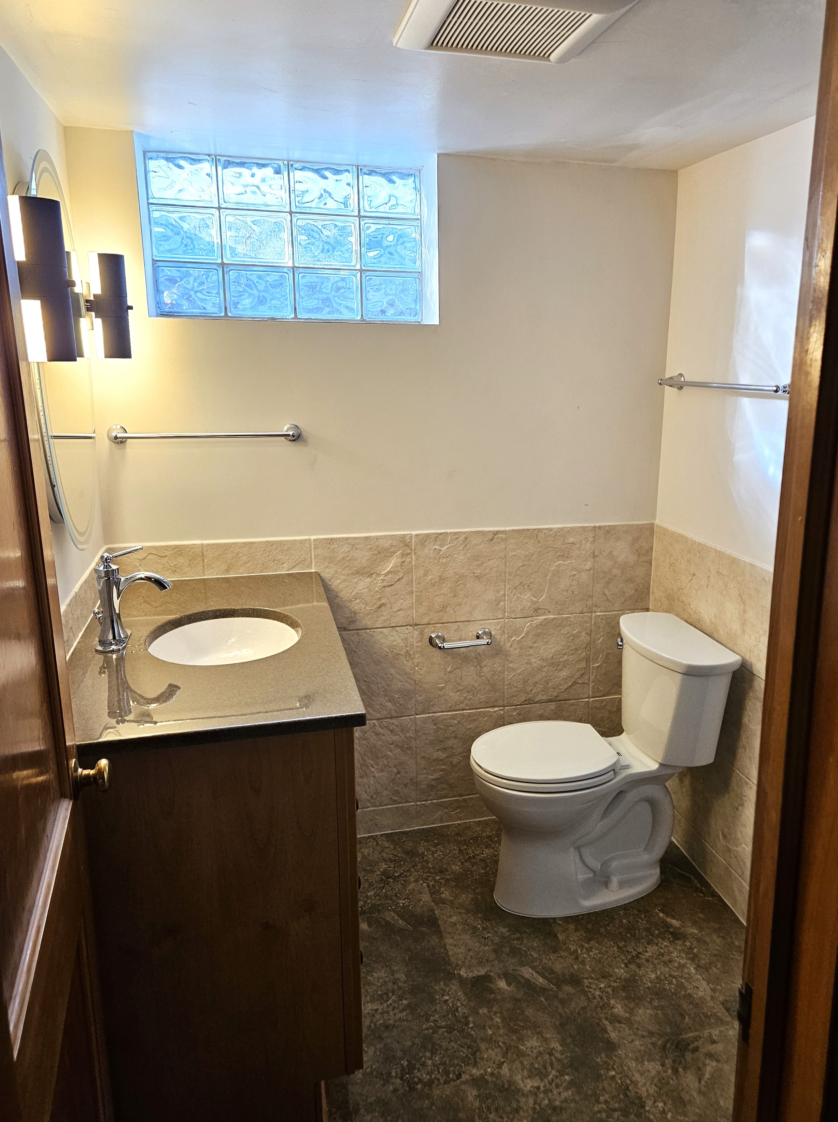
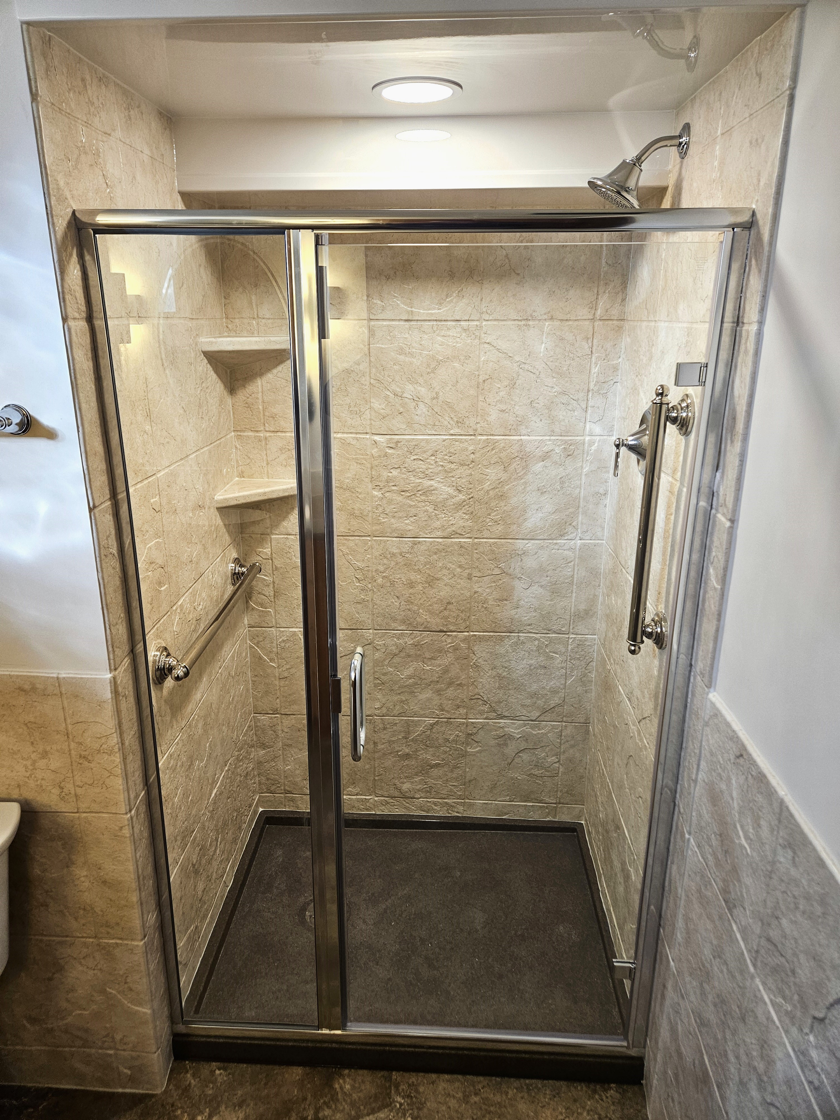
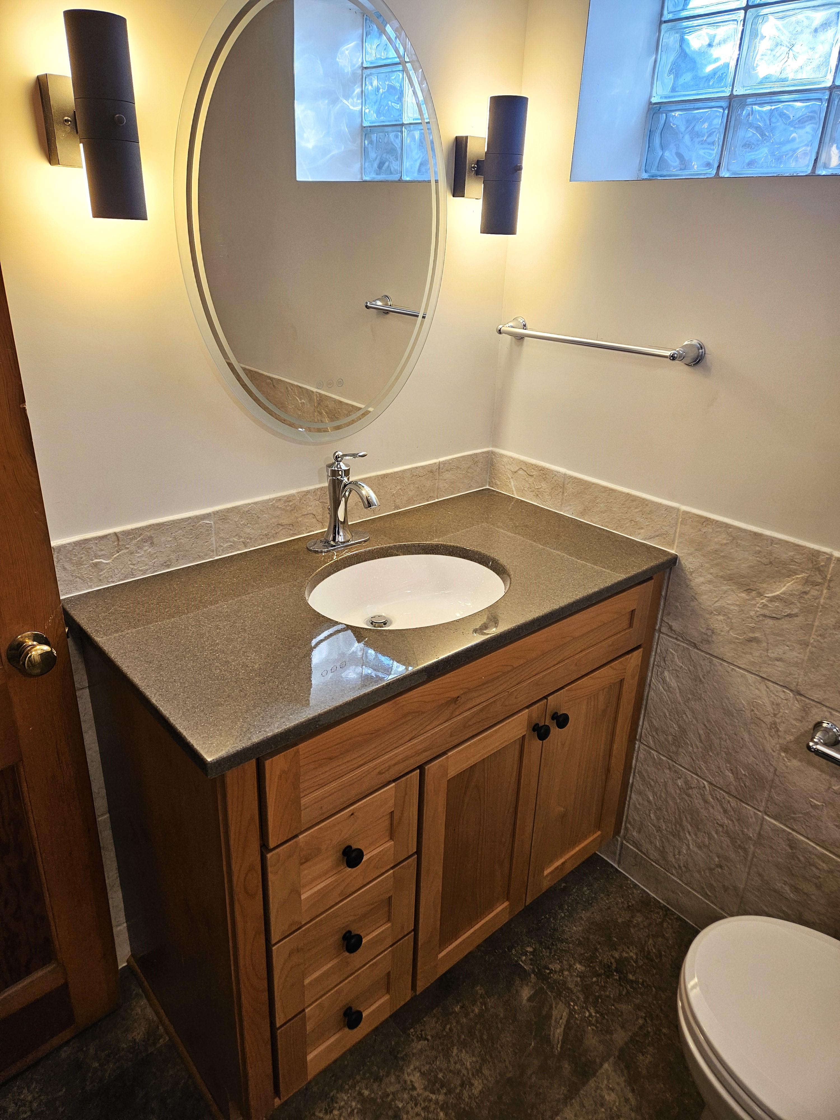
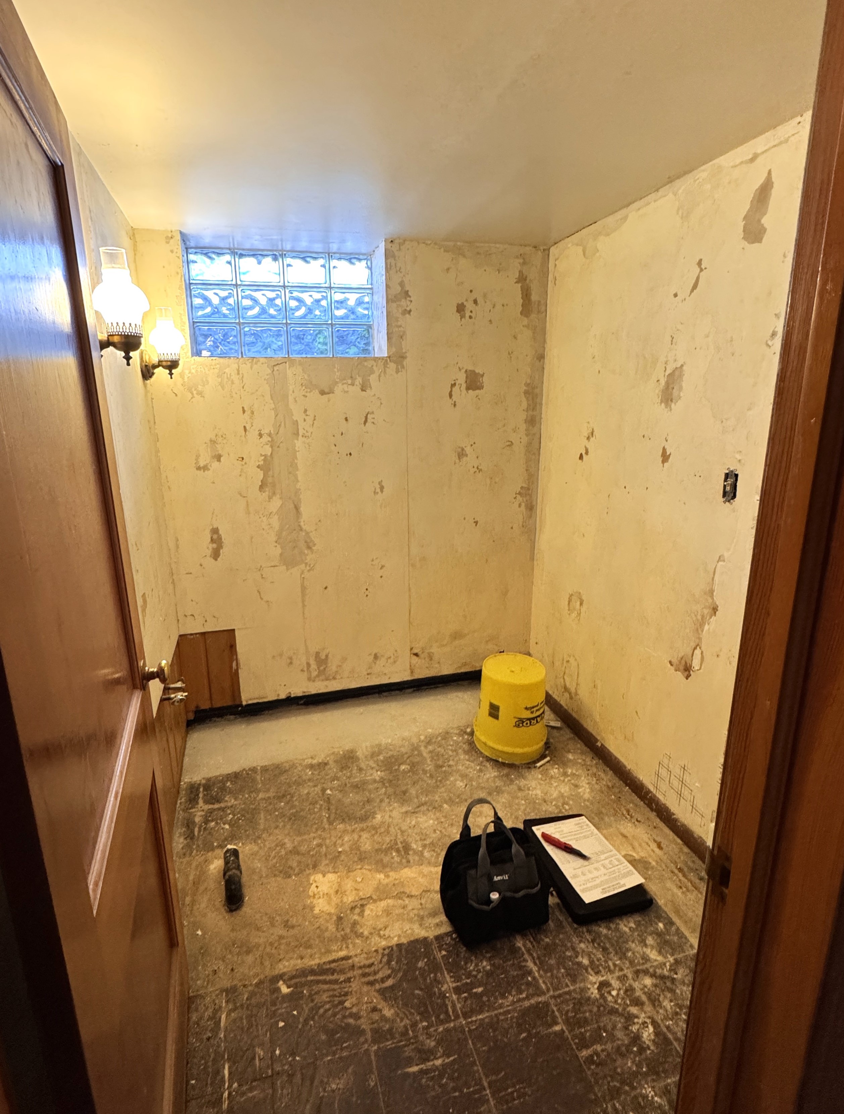
This lower-level remodel transformed an unused, non-functional space into a fully functional, low-maintenance bath. We demoed the room down to the studs and leveled the concrete floor to create a solid base for the remodel. The new walk-in shower includes travertine-style acrylic wall panels with a 12” Slate pattern, a custom Onyx shower base and a bright ceiling panel. A clear glass shower door with chrome hardware helps the space feel larger. We continued the acrylic wall panels throughout the room to create a more custom and cohesive finish. Adding natural wood cabinetry with built-in storage allows for easy organization and everyday use. To finish off, we laid luxury vinyl planks that tie in the stone-look and modernized the space.
Team members on this project:
Thomas
Photos & Videos: